

Gilbert, Arizona, is no longer an emerging suburb; it’s a premier destination where new construction opportunities are increasingly scarce and highly sought-after. For homeowners, developers, and property owners planning to build in 2026, a comprehensive understanding of this market’s unique dynamics is not just beneficial—it’s essential for success.
This guide provides a professional contractor’s perspective on the entire construction process. We will deconstruct each phase, from land acquisition to final handover, into clear, actionable stages to provide the practical insights required to navigate your project successfully.
Executing Your Vision: Building in Gilbert for 2026
Successfully undertaking a new construction Gilbert AZ project today requires a strategic, well-executed plan. The expansive tracts of land that once characterized the area are now largely developed, signaling Gilbert’s maturation. This presents significant challenges but also unique opportunities for those looking to execute ground-up construction.
Consider this your field guide to the process. We will cover everything from high-level strategic planning, such as budgeting and lot acquisition, to the granular details of permitting and contractor selection. Our objective is to equip you with the practical, on-the-ground knowledge needed to build intelligently in Gilbert’s evolving landscape.
The Land Scarcity Challenge
The primary hurdle for new construction in 2026 is land acquisition. Gilbert’s desirability as a place to live has driven intense demand, making buildable lots a rare commodity. The town is approaching its physical build-out limits, meaning available space is minimal.
This market reality compels builders and developers to target high-end custom home neighborhoods or infill lots, which are often secured the moment they become available. You can gain further insight into these premium areas by reviewing our analysis of the best neighborhoods in Gilbert, AZ for 2026.
What does this mean for your project? It necessitates a proactive and prepared approach.
- Decisive Action: When a viable lot enters the market, you must be positioned to act immediately. Indecision will result in missed opportunities.
- Thorough Due Diligence: Pre-acquisition due diligence is more critical than ever. A comprehensive feasibility study is essential to confirm the land can support your intended structure.
- Realistic Budgeting: Land acquisition represents a substantial and escalating portion of the total project budget. This cost must be accurately factored into your financial planning.
A successful build in Gilbert today is not merely about finding land; it’s about securing the right land. This requires a proactive, informed strategy from the outset. By understanding these market pressures, you can position your project for success and transform architectural plans into a valuable asset.
The following table outlines the major phases of construction. While each project is unique, this sequence represents the standard workflow from concept to completion.
Key Stages of a Gilbert New Construction Project
| Phase | Primary Activities | Key Considerations in Gilbert |
|---|---|---|
| 1. Pre-Construction | Land acquisition, budgeting, design & architecture, financing, builder selection. | Land scarcity and cost are major factors. Due diligence on soil conditions (expansivity) and zoning is critical. |
| 2. Permitting & Approvals | Submitting plans to the Town of Gilbert, getting plan review approval, pulling permits. | Plan review times can vary. Working with a builder familiar with Gilbert’s specific codes can expedite this process. |
| 3. Site Work & Foundation | Clearing the lot, grading the land, trenching for utilities, and pouring the concrete foundation. | Proper site prep is crucial to manage Gilbert’s expansive clay soil and ensure long-term structural integrity. |
| 4. Framing & Rough-ins | Building the home’s “skeleton” (walls, floors, roof) and installing plumbing, electrical, and HVAC systems. | This phase progresses quickly and is when the structure takes shape. It requires multiple milestone inspections. |
| 5. Exterior & Interior Finishes | Installing windows, siding, roofing, drywall, flooring, cabinets, paint, and fixtures. | Material lead times can impact schedules. This is where design specifications are physically realized. |
| 6. Final Inspections & Handover | Final walkthroughs, punch list completion, obtaining the Certificate of Occupancy, and final closing. | The builder addresses any remaining items to ensure the home meets all quality standards before occupancy. |
Understanding these stages demystifies the process and provides a clear project roadmap. An experienced General Contractor will guide you through each one, ensuring every detail is managed with professional precision.
Decoding Your Gilbert Construction Budget

Before any site work begins on your new construction Gilbert AZ project, a meticulously developed financial plan is non-negotiable. Relying on generic cost-per-square-foot estimates is a common but critical error, akin to planning an expedition without a map. A professional, line-item budget is your detailed financial roadmap, essential for project control.
Budgeting for a custom build is an exercise in comprehensive planning. It encompasses not only the direct costs of materials and labor (the build) but also the fees for designers and engineers (the expertise), and a contingency fund to mitigate unforeseen challenges. This disciplined approach is the only way to safeguard your investment and prevent costly overruns.
To begin, it is critical to understand the two primary cost categories: hard costs and soft costs. Differentiating between them is the foundational step toward creating a realistic and effective budget.
Hard Costs: The Tangible Build
Hard costs are the direct expenditures on the physical components of construction. This includes all materials, labor, and equipment required to erect the structure, from the foundation to the finishes.
Essentially, any cost associated with the tangible, physical elements of the finished building is a hard cost. These are the line items that result in the visible progress of your project.
Typical hard costs include:
- Foundation & Site Work: A significant cost in Gilbert, this involves excavation, grading, utility trenching, and a post-tension concrete foundation engineered for Arizona’s expansive soils.
- Framing & Structure: The cost of lumber and labor required to construct the building’s structural “skeleton,” including walls, floor systems, and roof trusses.
- Exterior Finishes: This category covers roofing, stucco or siding, windows, and exterior doors—elements that define the building’s aesthetic and provide its first layer of defense against the climate.
- Interior Finishes: All details required to complete the interior, such as drywall, insulation, flooring, paint, cabinetry, countertops, and fixtures.
- MEP Systems: The essential Mechanical, Electrical, and Plumbing systems. These are the operational core of the building, from the HVAC unit to all wiring, piping, and fixtures.
- Landscaping & Exterior Flatwork: Costs associated with driveways, patios, walkways, irrigation, and final landscaping, which are often governed by HOA regulations.
Hard costs typically constitute 70-80% of the total project budget. The construction schedule is also a major cost driver; you can learn more about this relationship in our guide on how long it takes to build a house.
Soft Costs: The Invisible Essentials
Soft costs are the indirect, yet equally critical, expenses required to facilitate the project. These are primarily service-based and administrative fees, not physical materials. Overlooking these costs is one of the most frequent and damaging budgeting mistakes.
Soft costs are the “behind-the-scenes” investments. While they are not part of the physical structure, no project can legally or practically move forward without them.
Key soft costs to account for in Gilbert include:
- Architectural & Engineering Fees: Compensation for the design professionals who create construction-ready blueprints. This includes crucial structural engineering, particularly for the foundation.
- Permitting & Impact Fees: The Town of Gilbert requires numerous permits and levies significant impact fees to fund public infrastructure. These fees can amount to tens of thousands of dollars.
- Survey & Soil Testing: A land survey to define property boundaries and a geotechnical report to analyze soil conditions are non-negotiable preliminary steps.
- Insurance & Financing Costs: This includes builder’s risk insurance to protect the asset during construction, as well as any loan origination fees or construction loan interest.
- Contingency Fund: Your financial safety net. We recommend a contingency of 5-10% of the total construction cost to cover unforeseen site conditions or owner-directed changes.
By meticulously accounting for both hard and soft costs, you establish a comprehensive and realistic financial framework. A professional general contractor will provide a transparent, line-item budget that details all of these expenses, ensuring there are no financial surprises during your new construction project in Gilbert.
Navigating the Gilbert Permitting Process
Before breaking ground on any new construction Gilbert AZ project, we must navigate the Town of Gilbert’s Development Services department. While this process may seem like bureaucratic red tape, its purpose is to ensure that every new structure is safe, compliant, and built to professional standards.
A key role of your general contractor is to manage this administrative process on your behalf. We handle the coordination with town officials and the preparation of all necessary documentation, allowing you to focus on design and project finalization.
Your Blueprint for Approval
Securing a building permit begins with the submission of a complete set of construction documents for “plan review.” This is a comprehensive package that includes architectural drawings, structural engineering reports, site plans, and more. The town’s plan reviewers scrutinize these documents to verify compliance with local building codes, zoning ordinances, and safety regulations.
Reviewers focus on several key areas:
- Zoning Compliance: They verify that the proposed structure adheres to all zoning requirements, including setbacks, building height restrictions, and lot coverage limits.
- Structural Integrity: This is a critical point of review in Arizona. Plans are checked to ensure the foundation and framing are engineered to withstand local conditions, particularly expansive clay soils.
- Safety and Accessibility: Reviewers confirm the plans include proper means of egress, fire-life safety systems, and compliance with accessibility standards.
Engaging an experienced contractor is invaluable here. We understand Gilbert’s specific requirements and ensure the initial submission is complete and accurate, thereby avoiding the costly delays associated with multiple rounds of revisions.
From Small Lots to Major Developments
The complexity of the approval process scales with the size of the project. A custom home follows a defined set of steps, but large-scale commercial or residential developments undergo a much more rigorous and public-facing review. These projects may require public hearings, traffic impact studies, and must demonstrate alignment with Gilbert’s long-term master plan.
The scale of development in Gilbert is a testament to the strength of our local economy. The town’s approval process is not designed to inhibit growth, but to manage it intelligently, ensuring new projects enhance community infrastructure and quality of life rather than straining it.
A prime example is “The Ranch,” a $1.5 billion mixed-use development that recently secured approval for its first phase. This project, which includes 3 million sq. ft. of industrial space and hundreds of new homes, illustrates the level of planning required for major developments. You can read more about this significant Gilbert development to understand the complexities involved.
The Role of HOAs and Inspections
Obtaining the building permit is a critical milestone, but it is not the final approval. If the property is within a planned community, the Homeowners Association (HOA) also has jurisdiction. Most HOAs have an architectural review committee with specific guidelines governing exterior aesthetics, from paint palettes to landscape design. We engage these committees early in the process to ensure compliance and prevent future conflicts.
Once construction begins, a Town of Gilbert inspector must conduct on-site inspections at key stages to verify the work meets code. These are known as critical path inspections, and work cannot proceed to the next phase until the previous inspection is passed.
These mandatory checkpoints typically include:
- Foundation Inspection: Performed after footings are excavated and rebar is placed, but before concrete is poured.
- Framing Inspection: Conducted once the structural “skeleton” is complete and the roof is sheathed.
- MEP Rough-in Inspection: A combined inspection of the Mechanical, Electrical, and Plumbing systems after installation but before drywall is installed.
- Final Inspection: The last review to confirm the home is 100% complete and safe for occupancy.
Passing the final inspection results in the issuance of the Certificate of Occupancy (CO), the official document that permits legal occupancy. A professional general contractor proactively manages this inspection schedule and conducts internal quality checks to ensure a smooth process, keeping your new construction Gilbert AZ project on schedule.
Mastering Site Selection and Prep in the Desert
In Gilbert, the land you build on is as fundamental to the project’s success as the structure itself. The Sonoran Desert environment presents unique challenges that demand professional respect and expertise. A successful build does not begin with framing; it begins with a comprehensive understanding of the site’s geological and topographical conditions.
This initial due diligence, conducted through a site feasibility study for your new construction Gilbert AZ project, serves as a “health checkup” for the property. It allows us to identify and mitigate potential issues before they impact the budget or schedule, thereby protecting the long-term integrity of your investment.
Tackling Gilbert’s Expansive Soil
The most significant geotechnical challenge in our region is the presence of expansive clay soil. This soil behaves like a sponge, swelling with moisture during monsoon season or from irrigation and shrinking as it dries under the intense desert heat.
This constant shrink-swell cycle exerts immense pressure on a building’s foundation and is a leading cause of foundation failure in Arizona. A standard slab-on-grade foundation is inadequate and invites future structural problems. A geotechnical soil test is therefore not optional—it is an essential risk-mitigation measure.
We extract core samples from the lot for laboratory analysis, which generates a detailed report. This data enables our engineers to design an appropriate foundation—typically a post-tension slab—engineered to withstand the soil’s movement. This is a critical step in ensuring the long-term structural integrity of your home. To see what that involves, you can learn more about our concrete foundation process.
Strategic Site Orientation and Water Management
The orientation of a home on its lot significantly impacts its energy performance and occupant comfort. This practice, known as strategic site orientation, involves designing the structure to work with the desert climate rather than against it.
A properly oriented home leverages the sun’s path to minimize heat gain in the summer and maximize it in the winter.
- Minimize Western Exposure: We design the home to limit window placement on the west-facing elevation, which receives the most intense afternoon sun.
- Utilize Northern and Southern Light: We incorporate larger window arrays on the north and south facades to capture ample natural light without the associated solar heat gain.
- Leverage Overhangs: Roof overhangs are precisely calculated to block the high-angle summer sun while allowing the low-angle winter sun to penetrate and provide passive heating.
Thoughtful site orientation is not just an architectural detail; it’s a fundamental energy-saving strategy. In a climate like Gilbert’s, where cooling systems operate for a significant portion of the year, reducing solar heat gain can lead to substantial, long-term utility cost savings.
Water management is another critical component of site preparation. Local ordinances mandate a comprehensive stormwater management plan to prevent erosion and flooding. This typically involves constructing engineered swales and retention basins to capture runoff and allow it to percolate slowly into the ground.
Finally, all Gilbert construction sites must have an approved dust control plan. This usually involves regular site watering to mitigate airborne dust and maintain good standing with the surrounding community. It is a fundamental aspect of professional and responsible site management.
How a Premier Builder Manages Your Project
Transforming a set of architectural plans into a physical structure is a complex endeavor. For any new construction Gilbert AZ project, the selection of your builder is paramount. A top-tier general contractor functions as more than a supervisor; they are the central command, orchestrating every detail with expertise, transparent communication, and an unwavering commitment to quality.
This level of disciplined project management is what ultimately protects your investment and ensures peace of mind. It is the defining difference between a seamless project and one plagued by budget overruns, schedule delays, and persistent complications. The true value of a premier builder lies in their ability to anticipate challenges, coordinate dozens of moving parts, and deliver a final product that is not just built, but built correctly.
To illustrate this, let’s examine how we would manage two distinct Gilbert projects: a luxury custom home in an exclusive community like Stonegate Court and a fast-track commercial tenant improvement near SanTan Village. While the end products differ greatly, the core project management disciplines remain identical.
The Critical Pre-Construction Phase
Every successful project begins long before excavation. The pre-construction phase is where the foundation for a successful outcome is laid through deep analysis, meticulous planning, and strategic decision-making.
For a luxury custom home, we begin with a thorough constructability review, collaborating with the architect and homeowner to identify potential conflicts or design elements that could lead to unnecessary costs or delays. From there, we proceed to value engineering.
Value engineering is not about substituting cheaper, lower-quality materials. It is a systematic analysis of specified materials and construction methods to identify more cost-effective alternatives that do not compromise architectural intent or long-term durability.
For instance, we might identify an alternative framing technique or a different brand of high-performance windows that delivers the same aesthetic and energy rating at a lower cost. This proactive cost management is crucial for keeping a high-end custom build on budget.
This diagram breaks down the essential first steps for getting a site ready, a key piece of the pre-construction puzzle.
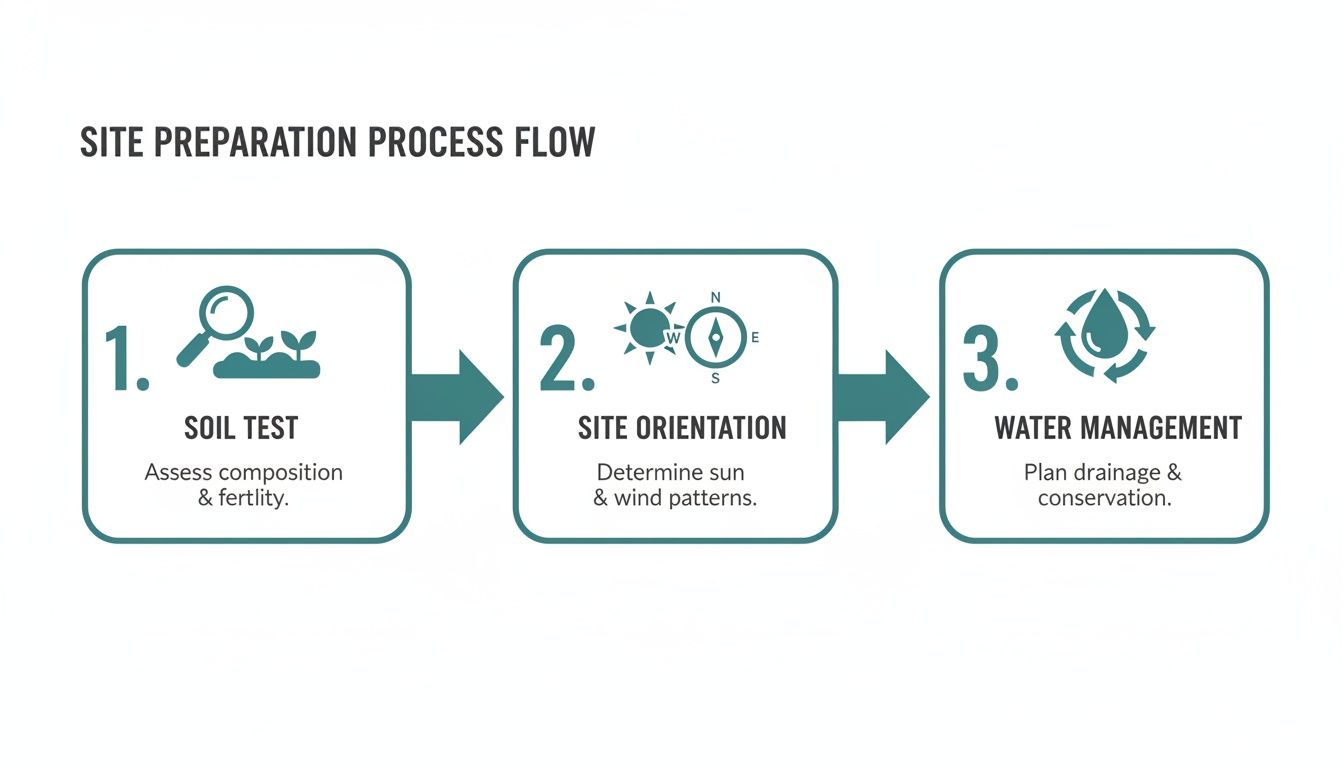
As you can see, proper site preparation involves several critical stages, from understanding what’s in the ground with soil tests to planning for site orientation and effective water management.
A top-tier builder doesn’t just build; they manage a complex ecosystem of tasks, people, and materials. The table below outlines how a structured management framework turns a chaotic process into a predictable and successful project for the client.
The Premier Builder Project Management Framework
| Project Phase | Key Action by Builder | Benefit to Client |
|---|---|---|
| Pre-Construction | Conduct constructability reviews and value engineering to refine plans and budgets before breaking ground. | Identifies cost savings and prevents expensive changes during construction, ensuring budget alignment. |
| Scheduling | Develop a detailed master schedule, sequencing every task and milestone from start to finish. | Provides a clear and realistic timeline, minimizing delays and setting clear expectations for completion. |
| Subcontractor Vetting | Select and manage trade partners based on proven quality, reliability, and local experience. | Ensures high-quality craftsmanship from trusted professionals, reducing the risk of poor workmanship. |
| Daily Operations | Provide on-site supervision daily to oversee progress, enforce safety, and manage logistics. | Keeps the project moving forward efficiently and safely, with an expert eye on every detail. |
| Quality Control | Perform continuous internal inspections to catch and correct issues before official inspections. | Guarantees a higher-quality final product and prevents delays caused by failed town inspections. |
| Communication | Maintain transparent, regular updates through meetings and project management software. | Keeps you informed and in control, providing real-time access to progress, photos, and financials. |
This disciplined, phase-by-phase approach is what distinguishes a professional operation. It’s how we ensure that from pre-construction to final punch list, your project is managed for quality, efficiency, and your complete satisfaction.
Rigorous Schedule And Subcontractor Management
With an approved plan, we move to execution. The backbone of the construction phase is the master schedule. This is not a simple calendar but a highly detailed, critical-path document that sequences every task, from foundation pour to final fixture installation.
This schedule is our operational playbook. We meticulously vet and select subcontractors based not only on price but on their proven track record for quality and reliability within the Gilbert market. Each trade partner is held accountable to their deadlines and quality standards.
This deep local market knowledge is also vital for creating an accurate schedule. For example, in January 2026, the average sold price for a single-family home in Gilbert was $677,700, with an average of 77 Days on Market. Monitoring local housing market dynamics allows us to realistically forecast material lead times and labor availability, which are then integrated directly into the master schedule.
Proactive Communication And Quality Control
Throughout the build, proactive and transparent communication is a core discipline. Whether we are building a luxury residence or a retail space, our clients receive regular, structured updates. We leverage modern project management software like Buildertrend to provide a real-time portal into the project, offering access to daily logs, progress photos, and financial tracking.
Concurrently, our internal quality control program operates continuously. Our superintendents are on-site daily, inspecting workmanship to ensure it adheres to the plans and our stringent standards. We do not wait for the Town of Gilbert inspector to identify deficiencies; we are committed to finding and correcting them proactively. This methodology ensures a smooth workflow and a superior final product. It is this relentless focus on process—from planning to punch list—that enables a premier builder to transform a complex vision into a high-quality reality.
Choosing the Right General Contractor for Your Gilbert Build

To be direct, selecting your general contractor is the most critical decision you will make for your new construction Gilbert AZ project. This choice will have a greater impact on your budget, schedule, and final quality than any other factor.
You are not merely hiring a crew; you are engaging a professional partner who will serve as the fiduciary of your vision and investment. In a competitive market like Gilbert, it is essential to look beyond marketing and assess for proven operational competence. An elite contractor doesn’t just build—they orchestrate the entire process with precision.
Verifying the Non-Negotiables
Before discussing project specifics, there are several non-negotiable credentials that must be verified. These are the baseline requirements for any legitimate contractor. Skipping this due diligence exposes you to significant financial and legal risk.
Begin with these verifications:
- Arizona ROC License: Every contractor must hold a valid, active license with the Arizona Registrar of Contractors (ROC). You must verify their license number on the ROC website to check their standing and any complaint history. This is your primary safeguard.
- Comprehensive Insurance: The builder must carry both General Liability and Workers’ Compensation insurance. Request a copy of their Certificate of Insurance (COI) for verification. This protects you from liability in the event of property damage or on-site injuries.
- A Proven Local Portfolio: You must see evidence of completed projects similar to yours within Gilbert or the East Valley. This demonstrates direct experience with local building codes, climate considerations, and the quality standards of communities like Stonegate Court, where high-end homes start from $1.38 million.
Questions That Reveal True Capability
Once you have verified the fundamentals, it is time to probe deeper into their operational processes. The answers to the following questions will distinguish seasoned professionals from the rest. A reputable contractor will welcome this line of questioning as an opportunity to demonstrate their systems.
Request a detailed explanation of their process. The specifics reveal their level of organization, transparency, and client-centricity.
A contractor’s true value is found not only in the quality of their craftsmanship but in the robustness of their systems. Their ability to manage communication, schedules, and finances with precision is what keeps a project on track and protects your budget.
Use this checklist during your interviews:
- Communication Protocols: What is your process for keeping clients informed? Do you use a project management portal with daily logs and photos? Who is my single point of contact?
- Project Management and Software: What software do you utilize to manage schedules, budgets, and change orders? Real-time, transparent access to project data is the hallmark of a modern, professional builder.
- Bidding and Financial Transparency: Will I receive a detailed, line-item budget? How are change orders managed and priced? Gaining clarity on their financial process upfront is critical to preventing future disputes.
- Subcontractor Relationships: How do you vet and select your subcontractors? A builder’s network of qualified, reliable trade partners is a primary asset and a direct indicator of the quality you can expect.
By following this disciplined vetting process, you are not just hiring a builder for your new construction Gilbert AZ project. You are selecting a professional partner committed to executing your vision with integrity, skill, and accountability. To see what our clients have said about working with a well-organized team, feel free to explore testimonials from our past projects.
Common Questions About Building in Gilbert
If you are considering a new construction Gilbert AZ project, you likely have many questions. Based on our years of experience building custom homes and commercial properties in this market, we have compiled direct answers to the most frequently asked questions.
How Long Does It Take to Build a Custom Home in Gilbert?
As a general rule, a custom home build in Gilbert currently takes 12 to 18 months from groundbreaking to key handover. This timeline is segmented: expect approximately 2-4 months for permitting and site preparation, followed by 6-9 months for active construction, and a final 1-2 months for interior finishes and final inspections.
This is a typical timeline, and local factors can influence the schedule. Some HOAs have lengthy design review processes, lead times for specialty materials can vary, and construction must be planned around the monsoon season. A contractor with local expertise will account for these variables in the master schedule from the outset.
What Are the Biggest Hidden Costs in Gilbert New Construction?
Budget overruns most commonly originate from two sources: subsurface conditions and municipal fees. Gilbert is known for its expansive soil, which can swell and shrink, often necessitating a more robust—and therefore more costly—foundation than initially anticipated.
A significant and often underestimated expense is the Town of Gilbert’s impact fees. These are non-negotiable fees that contribute to public infrastructure like roads and parks. They can easily add tens of thousands of dollars to your soft costs if not properly budgeted for.
Additionally, specific HOA mandates, such as required landscaping packages, specific fencing materials, or high-end exterior finishes, can inflate your budget. The most effective way to mitigate these “hidden” costs is to have your general contractor conduct a thorough pre-construction analysis before the budget is finalized.
Should I Buy a Lot Before Choosing a Builder?
It is highly advisable to engage a builder before or during your land acquisition process. A common and costly mistake is to purchase a lot only to discover it is unsuitable for the home you intend to build.
A qualified builder can perform a feasibility study on any property you are considering. This is the single best tool for avoiding significant problems later. We can identify red flags that may not be apparent, such as:
- Problematic soil conditions that will dramatically increase foundation costs.
- Complex utility connections with high tap fees.
- Undisclosed easements or restrictive building envelopes that would force a costly redesign.
Collaborating with a builder from the start ensures that the land you purchase is a viable and optimal match for your project. It prevents the costly realization that your dream home and your property are fundamentally incompatible.
Building a new home or commercial property is a significant investment that requires expert management and disciplined oversight. At Prime Builders, we provide the professional project controls and transparent communication necessary to ensure your project is built on time, on budget, and to the highest standard of quality. If you are ready to build with confidence in Gilbert, contact our team to discuss your project.
continue reading
Related Posts

If you're planning a project, the one number you absolutely

Cary, North Carolina, continues to be a top destination for

Your project's profit is won or lost in the estimate.
